
Address
11117 W Florida Avenue, Youngtown, AZ
Price
$ 285,000
Property Attributes
- MLS#7096761
- TypeSingle Family
- Listing Status Active
- CountyMARICOPA
- CityYoungtown
- NeighborhoodYOUNGTOWN PLAT 3 LOTS 540-567
- Zip85363
- StyleResidential
- Year Built1958
- Taxes$ 559
- Price$ 285,000
- Bedrooms2
- Full Bathrooms1
- Half Bathrooms0
- Sqr Footage960
- Lot Size0.14 Acres
Data Source:
Arizona Regional MLS (ARMLSN)
Property Description
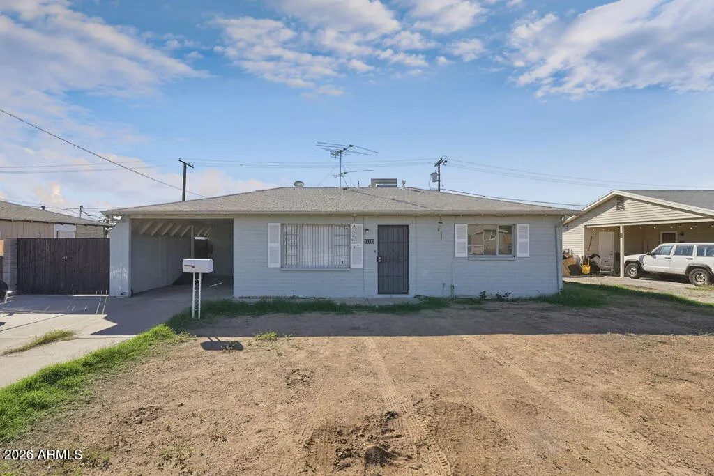
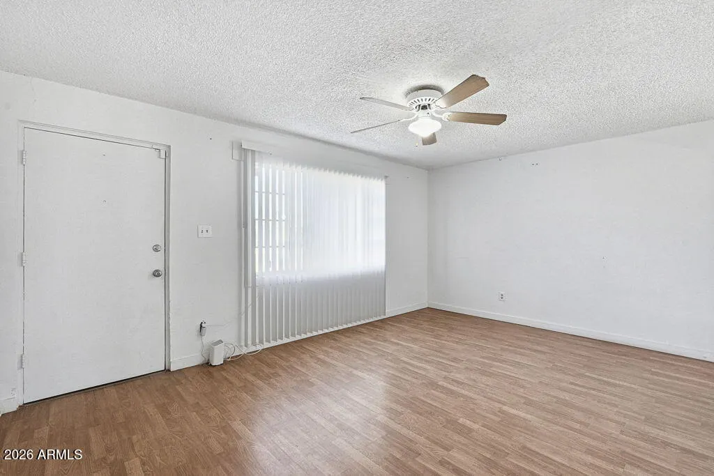
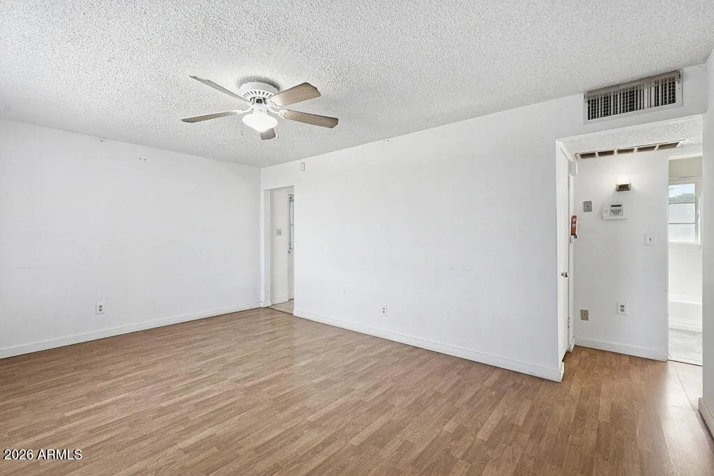
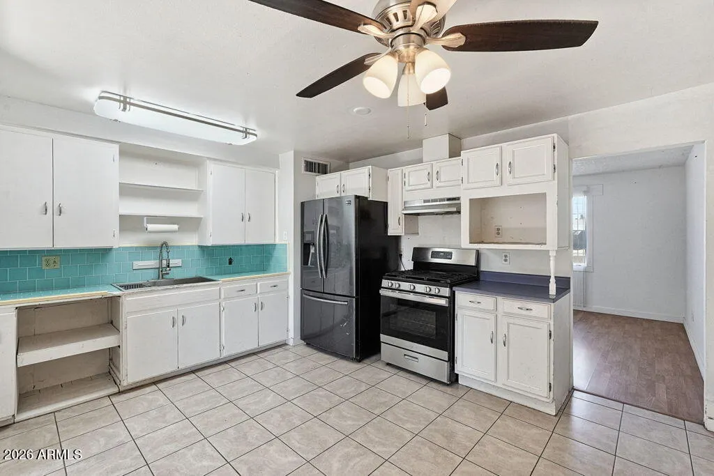
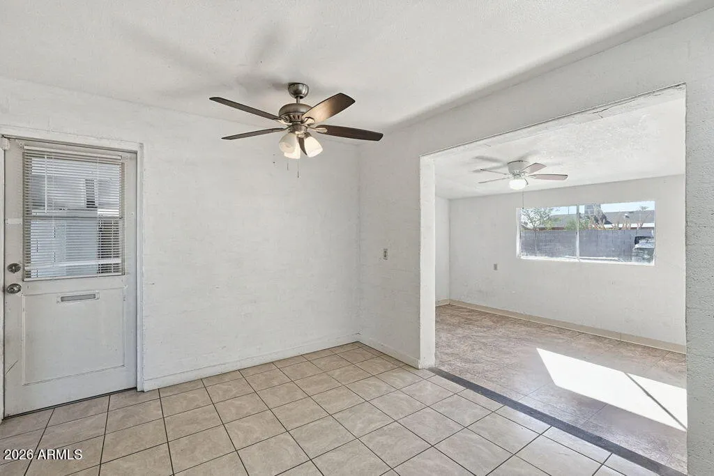
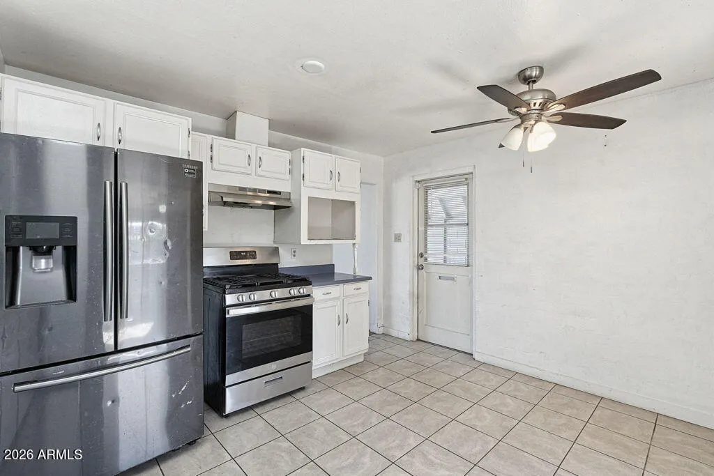
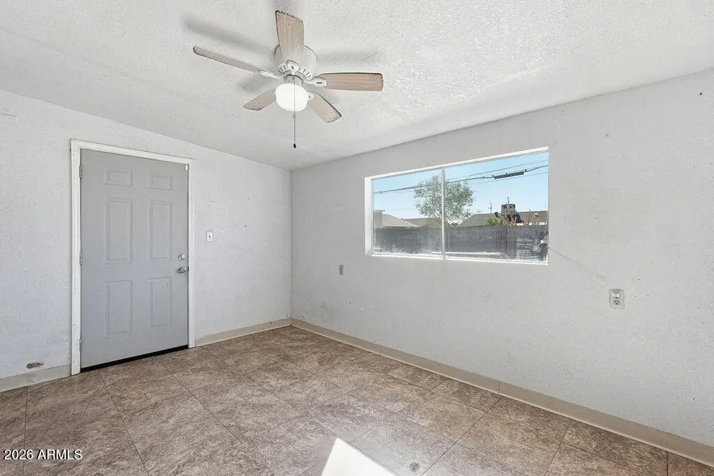
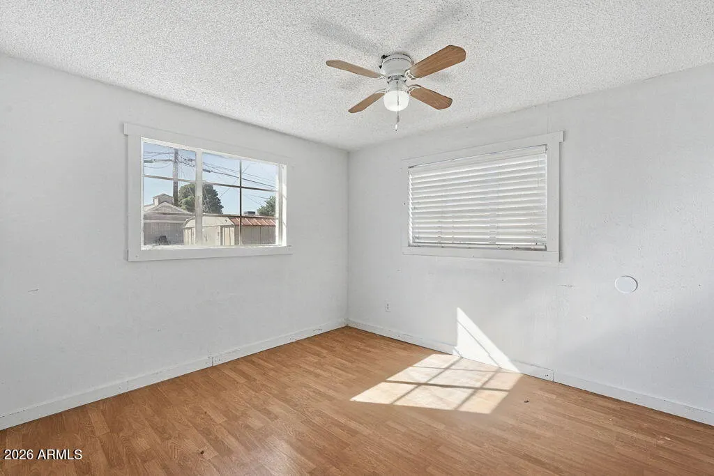
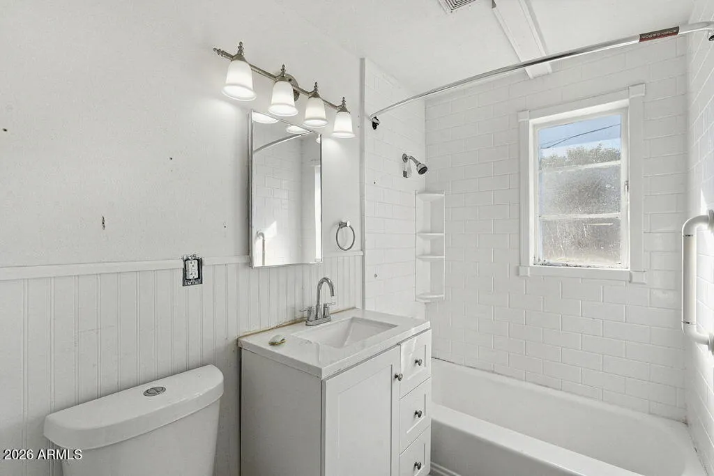
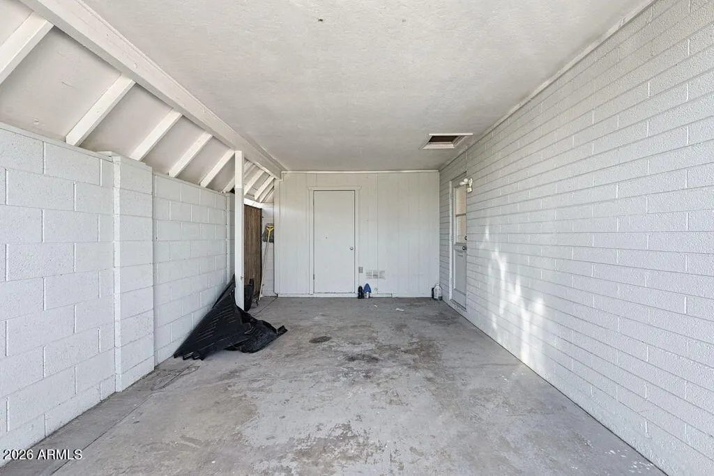
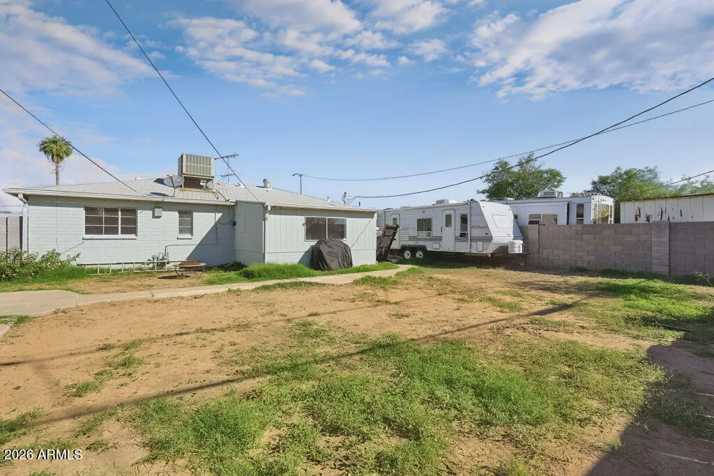
Welcome to this charming single-story home with plenty of potential! Featuring a functional floor plan, this property offers a spacious kitchen with white cabinetry, ample storage, tile flooring, and a gas range. The bathroom features a tiled tub and shower surround, while the home's layout provides a great opportunity to add your personal touches. Enjoy the convenience of a covered carport and a generously sized backyard with plenty of room to create your ideal outdoor space. Whether you're looking for a place to make a home or your next investment opportunity, this property offers endless possibilities. Don't miss your chance to make it your own!
| Elementary School | Middle School | High School |
|---|---|---|
| Country Meadows Elementary School | Raymond S. Kellis Middle School | Peoria High School |
| Price History | |
|---|---|
| 10/21/2026 | Listed $285,000 |
General Features
| Sewer | Public Sewer |
|---|---|
| Heating | Natural Gas |
| Cooling | Central Air,Ceiling Fan(s) |
| Possession | Close Of Escrow |
| Roof | Composition |
| Garage Spaces | 0.0 |
| Association Fee Includes | No Fees |
| Construction Materials | Painted,Block |
| Year Built | 1958 |
| Township | 3N |
| Property Subtype | Single Family Residence |
| Tax Year | 2025 |
| Ownership | Fee Simple |
| Community Features | Transportation Svcs,Near Bus Stop,Biking/Walking Path |
| County | Maricopa |
| New Construction | No |
| Property Type | Residential |
| HOA | No |
| Attached Garage | No |
| Subdivision Name | YOUNGTOWN PLAT 3 LOTS 540-567 |
| Special Listing Conditions | N/A |
| Status | Active |
| Directions | From W Peoria Ave.,head north on N 111th Ave. Turn left (west) onto W Florida Ave. Continue to 11117 W Florida Ave. |
| High School | Peoria High School |
| City | Youngtown |
| Disclosures | Seller Discl Avail |
| High School District | Peoria Unified School District |
| Open Parking Spaces | 2.0 |
| Lot Size Units | Square Feet |
| Lot Size Square Feet | 6100.0 |
| Carport Spaces | 1.0 |
| Carport Y/N | No |
| Spa Features | None |
| Elementary School | Country Meadows Elementary School |
| Property Attached Y/N | No |
| Land Lease Y/N | No |
| Tax Annual Amount | 559.0 |
| Home Warranty Y/N | No |
| Middle/Junior High School | Raymond S. Kellis |
| Lease Renewal Y/N | No |
| Lease Considered Y/N | No |
| Rent Control Y/N | No |
| Virtual Tour | https://my.matterport.com/show/?m=2VM8n4BJh2i |
| Builder Name | NA |
| Standard Status | Active |
| Occupancy Type | Vacant |
| Elementary School District | Peoria Unified School District |
| Tax Lot | 320 |
| MobileHomeRemainsYN | No |
| New Financing: Conventional | True |
| Senior Community | No |
| New Financing: FHA | True |
| Ttl Monthly Fee Equiv | 0.0 |
| New Financing Cash | True |
| New Financing: VA | True |
| Eligible for Down Payment Resources | Yes |
Interior Features
| Interior Amenities | Eat-in Kitchen |
|---|---|
| Flooring | Laminate,Tile |
| Total Stories | 1 |
| Air Conditioning Y/N | Yes |
| Heating Y/N | Yes |
| Fireplace Y/N | No |
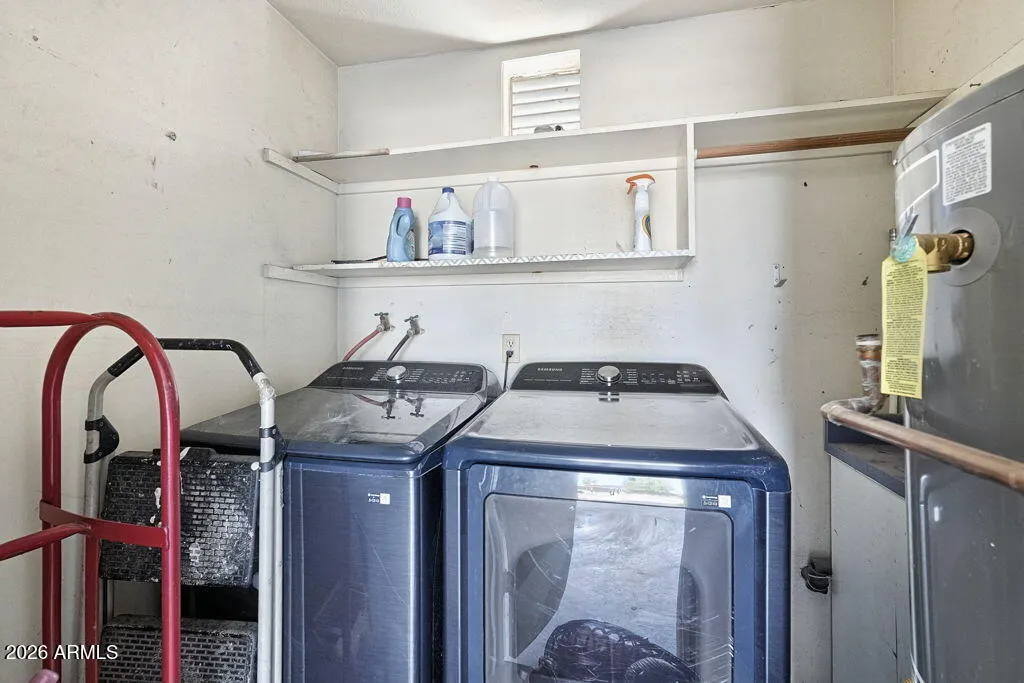
| Laundry Features | Inside,Wshr/Dry HookUp Only |
| Total Bedrooms | 2 |
| LivingAreaSource | Assessor |
| Total Baths | 1 |
| Bedrooms Possible | 3 |
Exterior Features
| Exterior Amenities | Storage |
|---|---|
| Fencing | Block |
| Parking Features | RV Access/Parking,RV Gated,Rear Vehicle Entry,Separate Strge Area |
| Lot Features | Alley,Dirt Front,Dirt Back,Grass Front,Grass Back |
| Water Source | Pvt Water Company |
| Lot Size Area | 6100.0 |
| Spa | No |
| Building Area Total | 960.0 |
| Lot Size Acres | 0.14 |
| Lot Size Source | Assessor |
| Waterfront Y/N | No |
| Covered Spaces | 1.0 |
| Crops Included Y/N | No |
| Horse Y/N | No |
| Irrigation Water Rights Y/N | No |
Amenities
- Foreclosure
- Views
- Short Sale
- New Construction
- Adult 55+
- Lease To Own
- No HOA Fees
- Furnished
- Primary On Main
- Air Conditioning
- Seller Finance
- Green
- Fixer Upper
- Horse
- Golf
- Fireplace
- Deck
- Garage
- Basement
- Pool
Property vs Single Family Average in 85363
Price
Taxes
Year Built
Visits
 © 2026 Arizona Regional Multiple Listing Service, Inc. All rights reserved. All information should be verified by the recipient and none is guaranteed as accurate by ARMLS. Information deemed to be reliable but not guaranteed. Listing broker has attempted to offer accurate data, but buyers are advised to confirm all items. Only IDX residential listings are displayed on this site. The information being provided is for consumers' personal, non-commercial use and may not be used for any purpose
 The data relating to real estate for sale on this web site comes in part from the Internet Data Exchange(IDX) of the Sedona Verde Valley Multiple Listing Service.
Real estate listings held by brokerage firms other than this firm are marked with the IDX logo and detailed information about them includes the name of the listing brokers.
Information provided is deemed reliable but not guaranteed. All properties are subject to prior sale, change or withdrawal. The information being provided is for
 Northern Arizona Association of REALTORS® All information deemed reliable but not guaranteed. All properties are subject to prior sale, change or withdrawal. Neither listing broker(s) or information provider(s) shall be responsible for any typographical errors, misinformation, misprints and shall be held totally harmless. Listing(s) information is provided for consumer's personal, non-commercial use and may not be used for any purpose other than to identify prospective properties consumers may
